Showing posts with label Team 2. Show all posts

Saturday, July 30, 2011

Team 2 - The MAD Collective


P.S.

We thought you would enjoy this shot from construction :)

Team 2 - The MAD Collective


BLAM!

The final design - We all hope you enjoy interacting and moving through our installation.


The MAD Collective are now off to bed.

~ MAD Collective over and out ~

Team 2 - The MAD Collective


Morning all, well 1 hour until the deadline and we are fully constructed on site...!


The morning started very early with us carrying down each individual wall of the 4 'pods' - don't be deceived this is heavy work!


Installing the frames of the second pod with the morning sunlight glinting through the recycled blue plastic...

Here's 2 of the 4 pods partially constructed on site, with the residential area of docklands in the backgrounds...

having the first two pods in place gives us a clear understanding of the form and feel we're going to create with this internally focussed installation... how pretty?!

Whilst the remaining pods are going up, the final element of the design - lighting is being orchestrated by Lorena and Nita. The lighting is a key component of our design which will bring it to life at night, responding to the design brief.

A continual part of our on site development has been the presence of the community interaction during the installation phase and original concept designs. As Docklands is a new tourist destination there is a real international attraction to the area, and both the locals and visitors have been very engaging with our design (as you can see in the image, we have a couple of local spectators sitting watching us build).


With all the pods in place, Lorena is busy installing the lighting fixtures...


the is currently team making final touches and tidying the site up...

final design images to come...
~ MAD Collective out ~

Team 2 - The MAD Collective


I would say BLAM!!!...


...but we are all far too tired :(

While it may not seem like a demanding task, tying our specially cut ribbons to every hexagon onto the chicken wire cladding takes a very mental toll.
Delirium.....


However, we soldiered on, and have currently completed the tying of all 50,000 blue ribbons onto the interior sides of our structures. BLAM!


As we have pre-fabricated our structure in SHED 4, all that remains is to go on site tomorrow morning and connect the structure together and attach our lighting system for the evening experience.


As we have had little structural site presence for most of the competition (in terms of having no part at all of the installation on site until late Friday afternoon), the guerrilla installation effect of dramatically and rapidly changing a landscape within a very short period of time appeals to us all, reminiscent of Sam Rice's cardboard room installations presented at the symposium at BMW Edge on Tuesday.

Since we cannot construct on site until council noise restrictions are lifted, we have been given a message from above to get some sleep (Greg), so we are now set to retire to our comfortable abodes at Urban Central until sunrise Saturday morning.

11 hours to go....5 of them sleep?

~ MAD Collective out ~


Friday, July 29, 2011

Evening MAD followers... a very productive afternoon and lots to report!

At the start of the day we had our timber panels ready to go...


...and our recycled blue overalls cut up (int0 50,000 pieces) and ready to attach... and how, may you ask, is this going to form our public realm space?


Well, we've had numerous groups touring the competition and there's Nate below, trying to explain our design, with no form to demonstrate it as yet...


So, let us tell you hows its to be done... this is the first of our pods being constructed by Zac, Taylor and Ben, whilst another touring group gets an explanation of our concept design.


Two sides of each pod will be treated with the blue overall cuts... this process is taking us 2 hours per side (with 8 to do, that's 16 hours to complete this phase alone)... !

By 4pm, we had the first side treated with the recycled overalls and when we got it outside we understood the simplistic beauty that the form has in the wind...

Following completion of the second side of the first pod, we marched it down to our site from Shed 4.


Once on site, we played with sides of the first pod to understand how our pathway would look and feel... this soon attracted lots of attention from the locals, who were keen to try it out...


We then began to move the pod into position...


We got back to the Shed for dinner and had a visit from our bosses, who were enthusiastic and supplied with a box of beer to see us through the night... (thanks Simon and Tony)


As you can see, we have been treated to the most spectacular firework display, by the organisers and competition sponsors, which lifted our spirits and given us the motivation to continue into the night...

14 hours to go!

Keeping voting MAD followers

MAD out.


Thursday, July 28, 2011

Team 2 - The MAD Collective


Day 02 progress update for our avid followers…

Well rested (!), Day 02 started at 8am on site… here’s a quick summary of how our concept is becoming an ‘augmented’ reality.

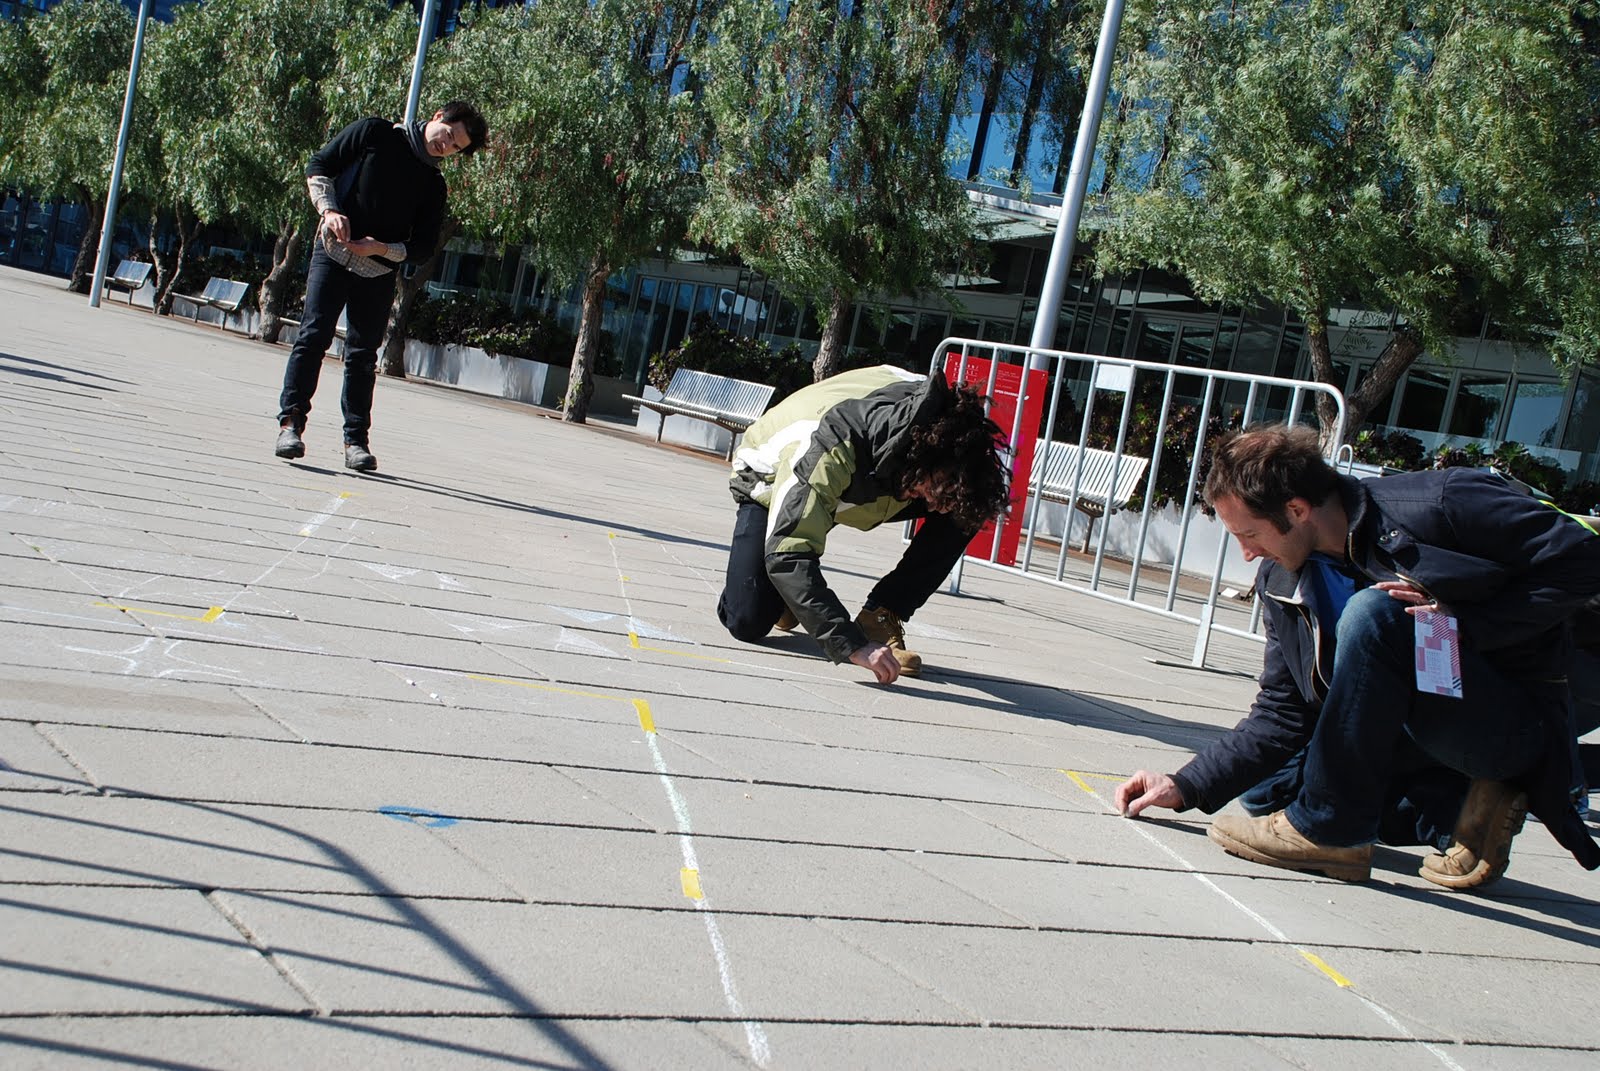
We started the day by marking out, in real space, the parameters of our design – physically orientating and positioning our design, to truly understand the movement corridor we were trying to create and the vistas we want to emphasise and align within our urban intervention. By developing our conceptual design in ‘real space’, and as a team, this exercise bought swift unity and confirmation of: module sizes, angular forms, path widths, view corridors, massing, scale and overall site coverage.

Ben, Taylor and Raelea measuring a pedestrian corridor...tight squeeze
The MAD Collective aligning our views...
Nita, Raelea and Ben doing some height calculations...
Chalking up our site layout...
The final design...

It’s worth reinforcing that the time we have spent working and developing our ideas on site, have afforded us numerous interactions with the public, and today was no exception, as we met another local resident, Sally, who was encouraging in her understanding and interpretation of our concept.


Following refuelling in Shed 4… the afternoon brought a 3d graphical realisation to our design, whilst the finance team started to budget materials and understand the cost implications of our idea… safe to say, we were well over our $2500 budget! As Day 02 has progressed, the design has become increasingly focussed and refined in response to: budget and cost margins; narrow time frame for construction; and the structural limitations of the site.

We’re now under construction… more to follow soon!

~ MAD Collective out ~

Team 2 - The MAD Collective

We are on a MAD march exploring every avenue possible in terms of growing and augmenting our design...plus looking for coffee shops :(

Reflecting on our urban assessments we have finalised our design intent and similarly defined our concept idea. MAD issues regarding wind, framing, movements and vistas have influenced our final ideas.


MAD haggling by some team members has granted us discounted and donated materials for the use in our design installation. MAD collaborations regarding material selection still continues however access to financial funds has finally been granted, allowing vehicles and trailers to be hired out for collection of some selected materials, while also allowing for possible scavenging to occur.


Construction of the timber frames is set to begin imminently with final measurements currently taking place. Measure twice - Cut once. However this may be delayed due to the arrival of dinner...

The MAD Collective will check back in again later tonight during the initial phases of the construction process. Don't forget to check out our first You Tube video located at:

http://www.youtube.com/watch?v=ZOfG6haKiYY

~ MAD Collective out ~

Wednesday, July 27, 2011

Team 2 - The MAD Collective


We are back! Fueled by the beginnings of design solution/resolution we have actively engaged with our space, 'Site 01 - Urban Augment', the most southerly site within the 3 Day Docklands Urban Realities challenge.

Harnessing the history and heritage of the site, the transitional nature of our space, from te old to the new, and operating with the brief to create a space that becomes bigger and engages with the boat sheds further down the wharf.


Concepts concepts concepts have been generated all day long and continue to be deliberated and debated throughout the first night! Meters of architectural trace has been demolished in the hashing out of many different ideas relating to many and varied programs, while also working within a framework of a tight budget, strict time frame, construct-ability, night and day elements and of course Move Able Design.


Questions and history lessons with Peter Harris, the restoration director of Sail and Adventure ltd. gave us more food for thought in regards to connecting to the end of the docklands wharf, his experiences within the site so far and what the future holds for his volunteer based boat restoration business.


Engagement with local apartment owner, Mark, who kindly let us explore the vertical interpretation of site, by inviting us up to his 13th floor world within the apartment block adjacent to our site and encouraged us to take photos of how the site is experienced from 50m above ground level.


Collaboration continues, currently 11:03pm on the first night. We have known each other for 14 hours as The MAD Collective, and it looks like we shall be together every minute til 12:00pm Saturday.

~ MAD Collective out ~

Team 2 - The MAD Collective


MAD checking in again!

The MAD Collective met on site bright and early this morning for the launch of the Urban Realities 3 day Design Challenge. Dressed in our dashing white, customised 'bio-suits' we 'ran off' to our selected site to begin analysing and assessing our site constraints, opportunities and design challenges within our given precinct. Operating within our design brief of:

Urban / Augment

Making or becoming bigger in size or amount.

Your challenge is to stretch the limb to stimulate circulation to the historical boat sheds.

You are requited to visually and programatically engage with the western end of the docklands.

You must consider the dynamics of time; night and day, site conditions, seasons...

Since receiving this brief we have begun our translation of the site within this terminology and it's urban context... Concept sketching, budget and media meetings are currently in progress and keeping the whole team busy.

We shall keep our avid followers updated with some initial concept ideas throughout the afternoon.


~MAD Collective out~


Tuesday, July 26, 2011

Team 2 - The MAD Collective


The challenge - making Docklands MAD - The Move Able Design (MAD) Collective has accepted this mission to transform our part of the Docklands site into an exciting and contemporary public space.

Introducing our team Raelea, Karen, Lauren, Zac, Lorena, Nita, Taylor, Ben (Cookie), Nathan (Nate - sorry Mum!) and Ben, we are ready to change the way you think about temporary urban landscapes.

Whilst some of our team were hard at work meeting client deadlines and transforming other parts of Melbourne's urban realm, Cookie, Nate and Raelea were checking out possible sites teams will be asked to redefine in terms of public space. The view was amazing - what a great canvas nature has provided us to work with in terms of the colours that we may use as a palette and the texture, shapes and forms that we can draw from.

Further inspiration came from the time and effort of great presenters at the Urban Realities Symposium: How might we challenge the way we plan and design our cities symposium at BMW Edge, Federation Square today. Thanks to the organisers and presenters - you have inspired us to stretch the rules to create a lasting impact with the temporary space we create.
Until tomorrow - enjoy the serenity of looking over Docklands.